


UPDATED:
Key Details
Property Type Single Family Home
Sub Type Single Family Residence
Listing Status Active
Purchase Type For Sale
Square Footage 2,359 sqft
Subdivision Parks Of Deer Creek Add
MLS Listing ID 21391877
Style Traditional
Bedrooms 4
Full Baths 2
Half Baths 1
HOA Fees $238
HOA Y/N Mandatory
Year Built 2002
Annual Tax Amount $6,763
Lot Size 5,488 Sqft
Acres 0.126
Property Sub-Type Single Family Residence
Property Description
NEW ROOF INSTALLED 2025 - Transferrable Warranty.
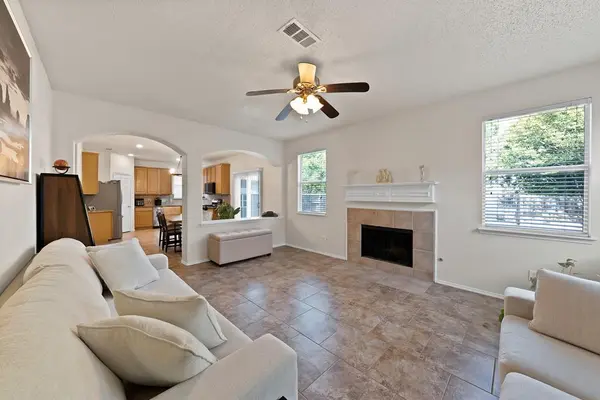
The kitchen features GRANITE COUNTERTOPS, natural wood raised-panel cabinetry, tile backsplash, a corner double-basin sink, recessed lighting, and stainless steel appliances including a GE gas range and Samsung over-the-range microwave. The eat-in dining area opens to the backyard through a sliding glass door, and arched pass-throughs connect the kitchen to the family room. A front living room with a bay window, a half bath, and a laundry room round out the layout.
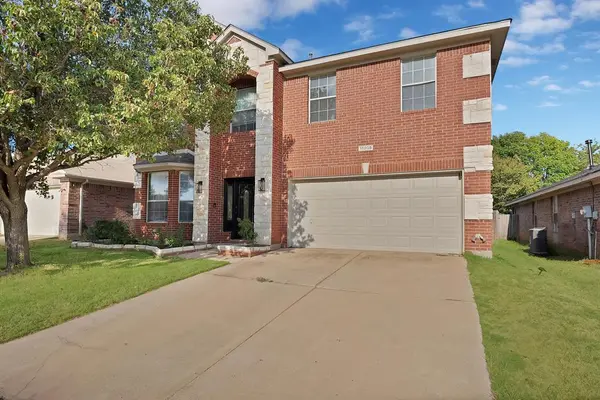
The PRIMARY SUITE offers a vaulted ceiling, ceiling fan, walk-in closet, dual-sink vanity, separate glass-enclosed tile shower, and a JETTED SOAKING TUB. Three secondary bedrooms have ceiling fans with light kits, and a full hall bath with tub-shower combination serves the second floor. Two-car garage with concrete driveway.
The backyard is enclosed with wood privacy fencing and includes a concrete patio, a stone-edged landscape bed, and open lawn for play, fire pit, pets, or a garden.
Parks of Deer Creek is an established Fort Worth community with a HOA community pool, a reservable clubhouse, and an 8-acre neighborhood park with a multi-use walking trail. I-35W access at Everman Parkway puts downtown Fort Worth within easy reach, with shopping and dining close by. Come see what under $300,000 buys in Parks of Deer Creek.
Location
State TX
County Tarrant
Direction I35 W to Garden Acres Right on McPhearson Left on Deer Trail Left on Elk Run Elk Run becomes Fawn Valley
Rooms
Dining Room 1
Interior
Interior Features Built-in Features, Decorative Lighting, Granite Counters, High Speed Internet Available, Multiple Staircases, Pantry
Heating Central, Natural Gas
Cooling Ceiling Fan(s), Central Air
Flooring Carpet, Tile
Fireplaces Number 1
Fireplaces Type Living Room, Stone
Appliance Dishwasher, Disposal, Gas Range, Gas Water Heater, Microwave
Heat Source Central, Natural Gas
Laundry Utility Room, Full Size W/D Area
Exterior
Exterior Feature Storage
Garage Spaces 2.0
Fence Wood
Utilities Available Cable Available, City Sewer, City Water, Concrete, Curbs, Electricity Connected, Individual Water Meter, Phone Available, Sidewalk
Roof Type Composition
Total Parking Spaces 2
Garage Yes
Building
Lot Description Lrg. Backyard Grass, Subdivision
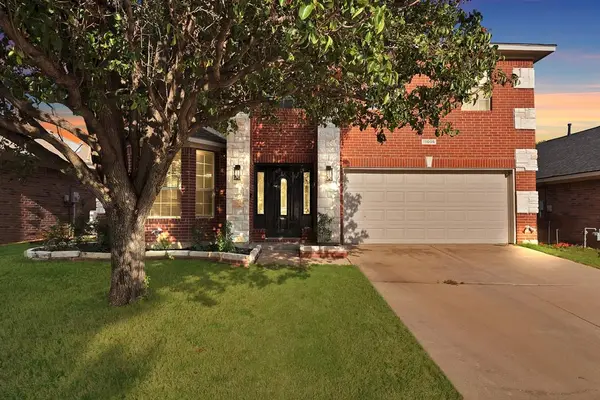
Story Two
Foundation Slab
Level or Stories Two
Structure Type Brick,Stone Veneer
Schools
Elementary Schools Sidney H Poynter
Middle Schools Stevens
High Schools Crowley
School District Crowley Isd
Others
Restrictions Deed
Acceptable Financing Cash, Conventional, FHA, VA Loan
Listing Terms Cash, Conventional, FHA, VA Loan
Special Listing Condition Aerial Photo
Virtual Tour https://www.propertypanorama.com/instaview/ntreis/21391877

- Homes For Sale in Frisco, TX
- Homes For Sale in Little Elm, TX
- Homes For Sale in Savannah, TX
- Homes For Sale in Providence Village, Aubrey, TX
- Homes For Sale in Oak Point, TX
- Homes For Sale in The Colony, TX
- Homes For Sale in Carrollton, TX
- Homes For Sale in Lewisville, TX
- Homes For Sale in McKinney, TX
- Homes For Sale in Prosper, TX